Bently Nevada
RFQ Ready
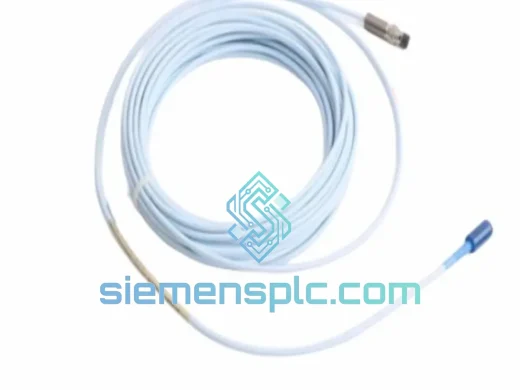
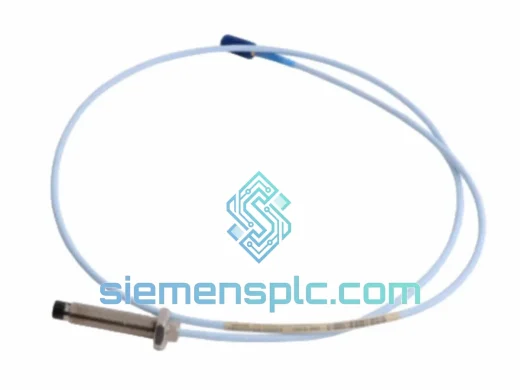
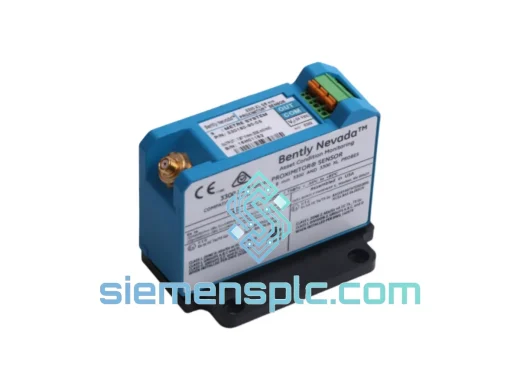
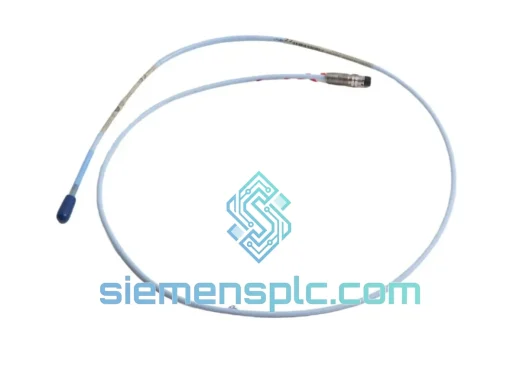
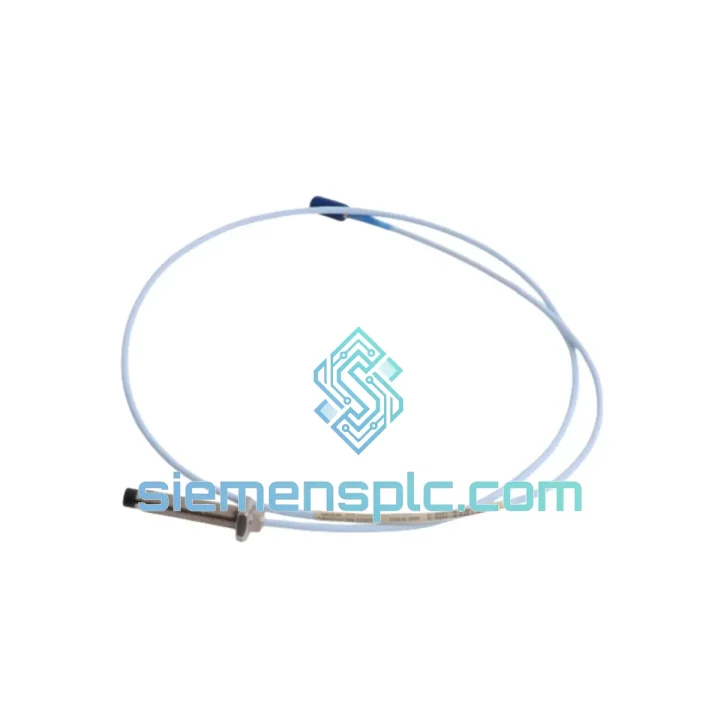
Bently Nevada 330196-05-30-10-00 Proximity Probe – 3300 XL ETR
3301
Origin US
Proximity Probe
Request verified availability, condition, replacement risk review, packing options and courier lead time for 330103-04-10-10-02-05.
Click Request Quote and the part number is inserted into the inquiry form automatically.
Core fields for model confirmation and RFQ routing. Detailed product narrative remains below.
You are reading this because a machine is down or a trip is imminent. The 3500 rack has flagged a NOT OK on the radial vibration channel. You have already eliminated the Proximitor® driver, the extension cable, and the monitor card. The fault is the probe. Every hour the compressor, turbine, or pump sits idle, the financial clock is running — and your maintenance supervisor is already on the phone.
The Bently Nevada 330103-04-10-10-02-05 is a passive 8mm eddy current proximity probe with a 1000mm integral cable, designed for the 3300 XL Proximity Transducer System. It is a direct, no-configuration replacement. No DIP switches. No self-addressing. No firmware handshake. Thread it in, set the gap, confirm gap voltage, release the machine. We hold verified shelf stock in Xiamen. Purchase order received before 16:00 CST ships the same business day via DHL Express or FedEx International Priority. Tracking number to your inbox within hours.
⚡ URGENT REQUIREMENT? Contact: [email protected] | WhatsApp: +86 18359268345
| Parameter | Specification | Status |
|---|---|---|
| Part Number | 330103-04-10-10-02-05 | ✅ Ready to Ship |
| Manufacturer | Bently Nevada (Baker Hughes) | |
| Series | 3300 XL Proximity Transducer System | |
| Sensing Technology | Eddy Current, Non-Contact | |
| Probe Tip Diameter | 8 mm | |
| Integral Cable Length | 1000 mm (1.0 m) | |
| Scale Factor | 7.87 V/mm (200 mV/mil) | |
| Linear Measurement Range | 0.25 mm – 2.25 mm | |
| Nominal Gap Voltage | −10 VDC @ 1.0 mm on AISI 4140 | |
| Operating Temperature | −35°C to +177°C | |
| Probe Body Material | 316 Stainless Steel | |
| Target Material (API 670) | AISI 4140 Steel | |
| Compatible Proximitor® | 330180-X1-05 and full 3300 XL driver family | |
| Compatible Monitor | Bently Nevada 3500 Series Rack | |
| Certifications | API 670, CE, FM, CSA, ATEX | |
| Country of Origin | United States | |
| Dispatch Location | Xiamen, Fujian, China | ✅ Same-Day Dispatch Available |
A decade of emergency callouts across gas turbines, centrifugal compressors, boiler feed pumps, and induced draft fans produces a consistent pattern: four failure signatures account for the overwhelming majority of 330103-04-10-10-02-05 field replacements. Identify yours before you pull the unit. A misdiagnosis on a critical machine costs time you cannot recover.
Signature 1 — Hard NOT OK, Railed Output, Open Coil
Proximitor® output is pinned to the supply rail. Coil resistance at the probe connector reads open circuit (infinite ohms). This is a definitive coil failure. The probe is unserviceable; field repair is not possible and not permitted under API 670. Before threading in the replacement, run a thread chaser through the probe holder bore — stainless-on-stainless galling is endemic in high-temperature installations and a damaged thread will destroy the replacement probe on installation. Apply anti-seize compound to the replacement probe threads. The 330103-04-10-10-02-05 is a direct mechanical and electrical drop-in: identical M10 thread form, identical connector pinout, identical 1000mm cable. No rack reconfiguration. Set gap to nominal, confirm gap voltage at −10V ±1V, and release the machine.
Signature 2 — Intermittent Signal, Passes Static Bench Check
Channel reads clean at standstill but generates noise spikes or amplitude dropouts at running speed. Flex the integral cable near the probe body exit while watching the 3500 live display. Signal disturbance on cable movement confirms a fractured internal conductor — fatigue failure at the highest-stress point of the assembly, typically caused by insufficient cable clamping at installation. API 670 prohibits field re-termination of integral cables; calibration integrity cannot be maintained after any cable repair. Replace the full assembly. At reinstallation, fit a cable clamp within 150mm of the probe body exit. This single step eliminates the cyclic bending that caused the original failure and is the most common preventable cause of repeat probe failures on the same channel.
Signature 3 — Thermal Drift, Bench Check Passes, Field Fails
Probe reads correctly at ambient temperature. Under operating conditions, gap voltage wanders beyond ±0.5V with no corresponding change in actual shaft position. This is encapsulant micro-cracking — the coil geometry shifts under thermal cycling and the scale factor drifts. It will not self-correct. The machine will either generate false trips or fail to alarm on a genuine vibration event. Both outcomes are unacceptable on a machinery protection system. Replace at the next available window. Do not defer this fault.
Signature 4 — Gradual Sensitivity Degradation Over Weeks
Vibration amplitude readings trend downward over an extended period with no corresponding change in machine mechanical condition. The channel remains NOT OK-free but scale factor has drifted low. First, clean the probe tip face and inspect the target surface for carbonised oil deposits or corrosion pitting — these reduce the effective eddy current field and mimic probe degradation. If sensitivity does not recover after cleaning, the encapsulant has degraded and replacement is required. Also verify total system cable length: if an extension cable is fitted, confirm the combined probe-plus-extension length does not exceed the Proximitor® rated maximum. Excess cable length shifts the calibration curve and produces exactly this symptom.
Field Replacement Checklist — 330103-04-10-10-02-05:
The 3300 XL 8mm probe was not designed for a controlled environment. It was designed for the bearing housing of a high-speed rotating machine in a hostile process environment — lube oil mist, process gas condensate, pressure-wash maintenance cycles, and sustained mechanical vibration. The 316 stainless steel body resists pitting corrosion across all of these exposure types without seal degradation at the connector junction.
Probe tip geometry is machined to tight dimensional tolerances, producing a consistent eddy current field pattern unit-to-unit. This is precisely why the Proximitor® calibration transfers directly on replacement without a field calibration check — the replacement probe behaves identically to the original within the system’s calibration envelope. That consistency is a manufacturing outcome, not a marketing claim. It is also why counterfeit and grey-market alternatives are a technical liability rather than a cost saving: dimensional variation in the probe tip geometry shifts the scale factor, and that shift is invisible until the machine is running under load.
The encapsulant system uses a matched coefficient-of-thermal-expansion formulation engineered to cycle with the stainless housing across the full −35°C to +177°C operating range without cracking or delamination. Counterfeit encapsulants crack under thermal cycling. The coil geometry shifts. The scale factor drifts. The machine either trips on a false alarm or fails to alarm on a real event — a safety and liability exposure that no plant manager wants to explain to corporate. You cannot detect this failure mode visually or with a resistance check at ambient temperature. It surfaces under operating conditions, on a running machine, at the worst possible time.
Vibration resistance exceeds IEC 60068-2-6 test requirements. We have supplied this part number to facilities operating in sustained 15g vibration environments across petrochemical, LNG, and power generation sectors in Southeast Asia, the Middle East, and Europe. The dominant variable in long-term field reliability is cable clamping practice at installation. Clamp within 150mm of the probe body exit and this probe will outlast your next planned overhaul interval.
Stock is held at our warehouse in Xiamen, Fujian Province — a primary export hub with daily DHL Express and FedEx International Priority collections. From order confirmation to probe delivery, the sequence is fixed and fast:
If your plant operates a corporate DHL, FedEx, or UPS account, we ship on your account number — you retain your negotiated freight rates and your procurement team receives a clean invoice. Urgent orders are never consolidated into slower freight movements. When you tell us it is critical, it moves as critical.
📧 Email: [email protected]
💬 WhatsApp: +86 18359268345
🌐 Web: siemensplc.com
© 2026 siemensplc.com. All rights reserved.
We check the full part number, brand, series and visible nameplate information before quotation.
Sales confirms stock path, condition option, quantity and realistic lead time for export dispatch.
DHL, FedEx, UPS or buyer courier arrangements can be reviewed with packing requirements.
Similar brand or category products for fast comparison and multi-item RFQ lists.