Bently Nevada
RFQ Ready
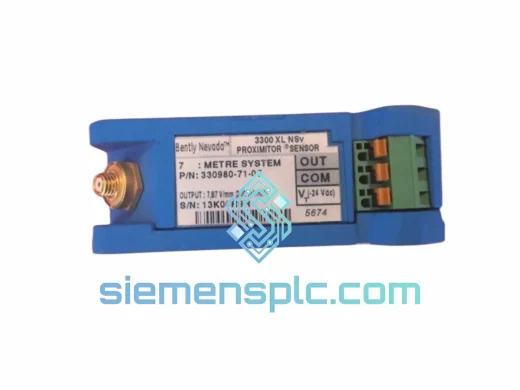
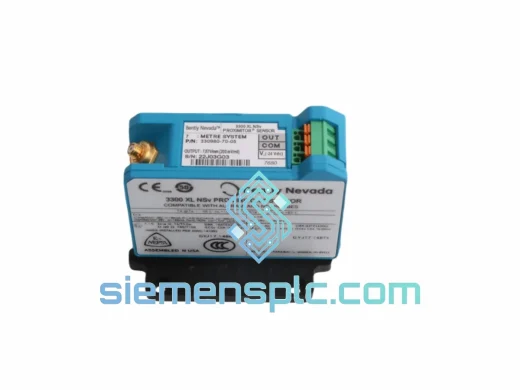
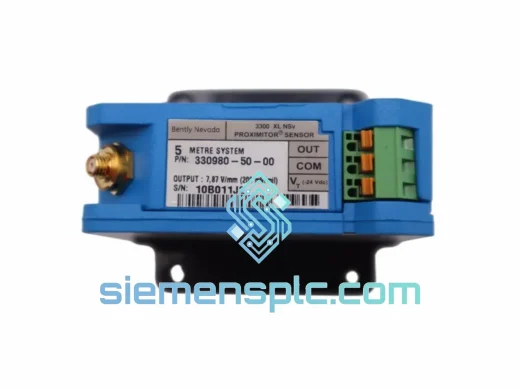
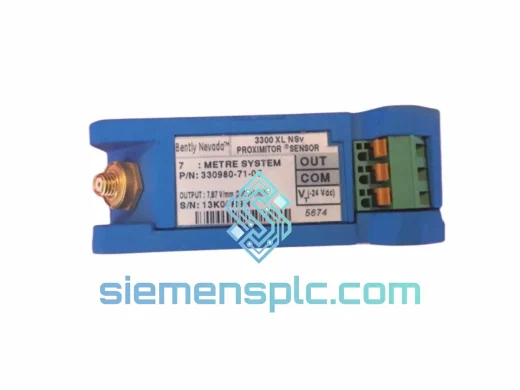
Bently Nevada 330980-71-05 NSV Proximitor Sensor
3309
Origin US
Proximitor Sensor
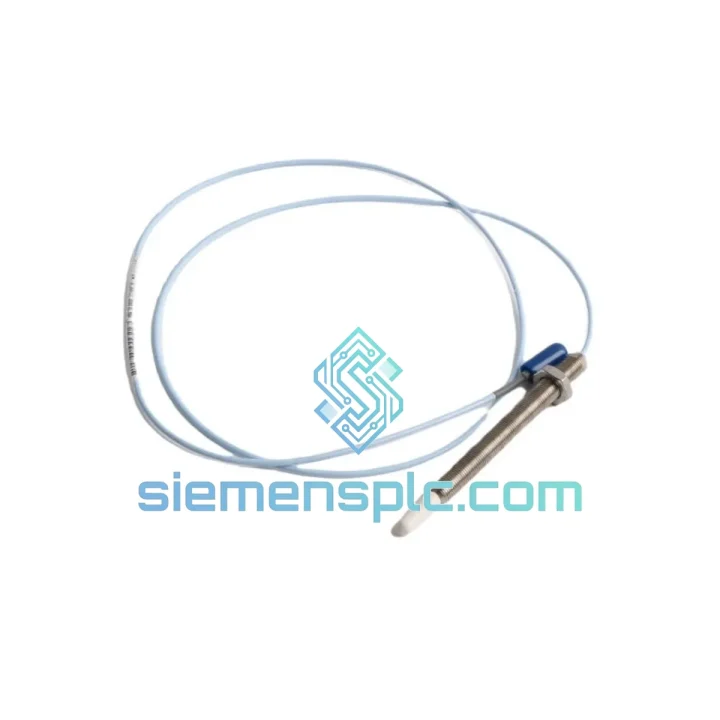
Request verified availability, condition, replacement risk review, packing options and courier lead time for 330905-00-17-10-02-00.
Click Request Quote and the part number is inserted into the inquiry form automatically.
Core fields for model confirmation and RFQ routing. Detailed product narrative remains below.
A tripped proximity probe on a critical compressor or turbine train is not a maintenance item — it is a production emergency. The Bently Nevada 330905-00-17-10-02-00 is a 3300 XL 8 mm eddy-current proximity probe, and when yours fails, the clock starts immediately: API 670 requires a functioning vibration channel before you can restart most machinery under insurance or regulatory mandate. We stock this probe in Xiamen and ship the same day orders are confirmed before 15:00 CST. That is the only number your operations manager cares about right now.
This is not a grey-market substitute or a refurbished pull. Every unit we ship is 100% original Bently Nevada, sourced through verified supply channels, and comes with full traceability documentation. If your procurement team needs a certificate of conformance or a test report, we provide it. If your plant is down and you need the part moving today, we make that happen.
URGENT REQUIREMENT? Contact: [email protected] | WhatsApp: +86 18359268345
| Part Number | 330905-00-17-10-02-00 ✅ Ready to Ship |
| Brand | Bently Nevada (Baker Hughes) |
| Series | 3300 XL 8 mm Proximity Transducer System |
| Sensing Technology | Eddy-current, non-contact displacement |
| Probe Tip Diameter | 8 mm |
| Integral Cable Length | 0.5 m (probe body to connector) |
| Linear Range | 0.25 mm – 2.25 mm (10 – 90 mil) |
| Nominal Scale Factor | 7.87 V/mm (200 mV/mil) |
| Frequency Response | DC – 10,000 Hz (–3 dB) |
| Operating Temperature | –35 °C to +177 °C |
| Housing Material | 316L Stainless Steel |
| Connector | 2-pin MIL-C-5015 style |
| IP Rating | IP67 (probe body) |
| Compatible Drivers | 3300 XL Proximitor Sensor; 3500/40M, 3500/42M rack monitors |
| Standard Target Material | AISI 4140 steel |
| Compliance | API 670, ISO 10816 / ISO 20816, RoHS, CE |
| Country of Origin | United States |
| Stock Status | ✅ In Stock — Ships from Xiamen within 24 hrs |
Ten years of field work on rotating machinery teaches you that probe replacements go wrong in predictable ways. Here is what to check before you pull the old probe and after you install the new one.
Step 1 — Isolate the fault before ordering. Measure the driver output at the monitor terminal. A healthy 3300 XL system sits between –10 VDC and –18 VDC at the OK output. Rail voltage (–24 VDC) or zero volts means the driver has lost the probe signal — but the driver is not automatically the victim. Swap the extension cable first. Extension cables fail at the connectors far more often than probes fail at the tip, and a cable swap takes under five minutes. If the fault clears, you saved yourself a probe replacement. If it does not, the 330905-00-17-10-02-00 is your next swap.
Step 2 — Gap setting is the most critical installation step. The 330905-00-17-10-02-00 must be gapped to 1.0 mm ± 0.1 mm (approximately 40 mil) from the shaft surface — the midpoint of its linear range. Use a calibrated non-conductive feeler gauge. Do not count threads. Probe-to-probe manufacturing tolerance can shift the physical gap by ±0.15 mm relative to a thread-count estimate, which moves your operating point off the linear region and corrupts vibration amplitude readings. An incorrect gap either masks a developing bearing fault or generates nuisance trips. Neither outcome is acceptable on a critical machine.
Step 3 — Target material calibration. Factory calibration is for AISI 4140 steel. If your shaft is 17-4 PH stainless, Inconel 718, or titanium alloy, the effective scale factor shifts — typically 15–25% depending on the alloy’s electrical conductivity and magnetic permeability. If you are installing onto a non-standard target, either request a material-specific calibration curve from Bently Nevada or perform a bench calibration against a known gap standard before the machine goes back online. This is the most common root cause of post-replacement vibration reading discrepancies that get blamed on the new probe.
Step 4 — Extension cable system length must match driver calibration. The 330905-00-17-10-02-00 ships with a 0.5 m integral cable. Total system cable length — probe plus extension — must match the length the driver was calibrated for. Standard system lengths are 5 m and 9 m total. Check the driver label before ordering the extension. Mixing cable lengths from different system configurations changes the cable capacitance seen by the driver oscillator and shifts the scale factor out of specification.
Step 5 — Post-installation NOT OK diagnosis on 3500 Series monitors. If the 3500/40M or 3500/42M shows NOT OK after probe installation, work through this sequence: (a) gap voltage outside –10 to –18 VDC window — re-gap; (b) Zener barrier or galvanic isolator in hazardous-area installations adding loop impedance — verify barrier resistance is within the driver’s specified load range; (c) shield grounding — the coax shield must be grounded at the driver end only. A shield grounded at both ends creates a ground loop that injects 50/60 Hz noise the monitor reads as a vibration signal. This is a wiring error that survives probe swaps and will follow you to the new unit.
Step 6 — Torque the locknut and document the gap voltage. After gapping, torque the locknut to 5–7 N·m. Under-torqued probes migrate axially under machinery vibration and produce a slow, monotonic drift in gap voltage that looks exactly like a bearing wear trend on the trend plot. Record the as-installed gap voltage in your maintenance log. If the gap voltage drifts more than 0.5 V over the next 30 days without a corresponding change in vibration amplitude, the locknut has backed off.
The 330905-00-17-10-02-00 is designed for the environments where rotating machinery actually operates, not for a climate-controlled instrument room. The 316L stainless steel housing resists hydrogen sulfide, chloride-laden atmospheres, and the aggressive wash-down chemicals used in petrochemical, LNG, and offshore installations. IP67 certification means the probe body survives temporary immersion — a real-world requirement in flooded bearing pedestals and outdoor installations exposed to monsoon rainfall or seawater spray.
The –35 °C to +177 °C operating range covers Arctic compressor stations at one extreme and hot-section steam turbine bearing pedestals at the other, where ambient temperatures around the bearing housing routinely exceed 150 °C during normal operation. The eddy-current sensing element contains no moving parts and has no wear mechanism. The only failure modes in service are mechanical damage to the cable jacket or connector body — both visible on inspection — and thermal degradation of the cable insulation at sustained temperatures above the rated limit. Mean time between failures on correctly installed 3300 XL probes in clean industrial environments exceeds 100,000 operating hours.
Vibration immunity is inherent to the measurement principle. The probe has no resonant mechanical structure that can be excited by the machinery it monitors. It has been qualified to IEC 60068-2-6 random vibration profiles and survives the shock loads associated with compressor surge events and turbine trip coastdowns without requiring recalibration afterward.
Our warehouse is in Xiamen, Fujian — one of China’s primary export hubs with direct access to DHL Express, FedEx International Priority, and UPS Worldwide Express gateways. Orders confirmed before 15:00 CST are picked, packed, and handed to the carrier the same business day. No exceptions, no queuing behind domestic orders.
Every shipment includes a commercial invoice, packing list, and certificate of origin. Customers requiring DDP (Delivered Duty Paid) terms, import duty pre-payment, or customs clearance support should contact us before placing the order. Tracking numbers are issued within 2 hours of carrier pickup and sent to your registered email. For plant-shutdown emergencies requiring Saturday dispatch or after-hours coordination, reach us directly on WhatsApp — we monitor urgent requests outside standard business hours.
Email: [email protected]
WhatsApp: +86 18359268345
Web: siemensplc.com
© 2026 siemensplc.com. All rights reserved.
We check the full part number, brand, series and visible nameplate information before quotation.
Sales confirms stock path, condition option, quantity and realistic lead time for export dispatch.
DHL, FedEx, UPS or buyer courier arrangements can be reviewed with packing requirements.
Similar brand or category products for fast comparison and multi-item RFQ lists.